

Blogs
Redefining Luxury: Surface R Residential Design and Build
In the evolving landscape of Malaysian real estate, a residence has transitioned from a physical structure into a sophisticated reflection of identity and lifestyle. Achieving this level of personalization requires more than an eye for decor. It demands a unified approach to creation. Surface R has emerged as a leader in this space by redefining the industry through specialized residential interior design and build services in Kuala Lumpur and beyond.
By integrating visionary design with meticulous structural execution, Surface R eliminates the traditional friction between architects and contractors. This seamless design and build model ensures that the high level conceptual art created for clients is exactly what is delivered during the final handover.
The Philosophy of Human Centered Design
At the core of every project is the human centered design philosophy. This approach ensures that a luxury residence is engineered around the ergonomic and emotional needs of its inhabitants. This process involves analyzing how light moves through a room, how air circulates, and how a family naturally flows through their private spaces.
When undertaking a residential interior design and build project, the team is not merely choosing color palettes. The firm performs spatial engineering by examining the structural bones of a property and optimizing the layout to maximize both utility and aesthetic impact. This technical foundation allows the firm to redefine luxury for the modern era.
Surface-R Residential Design and Build Projects
1. The Vivant: Elegance in Motion
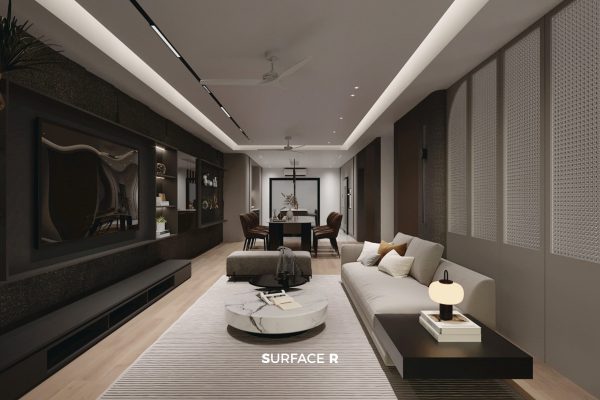
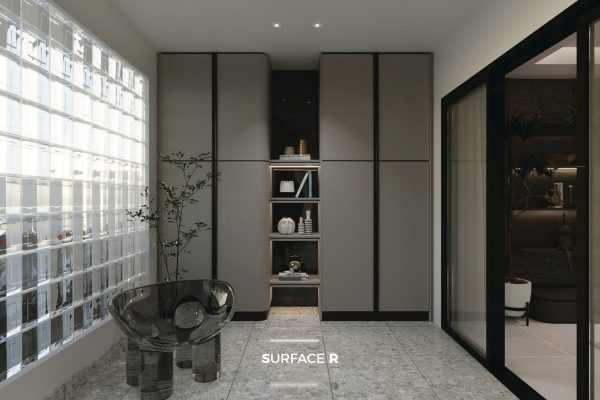
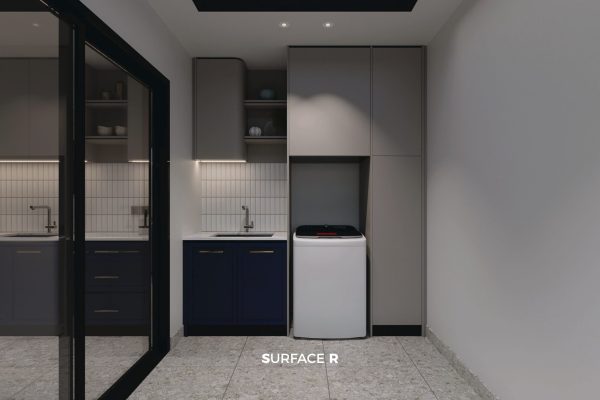
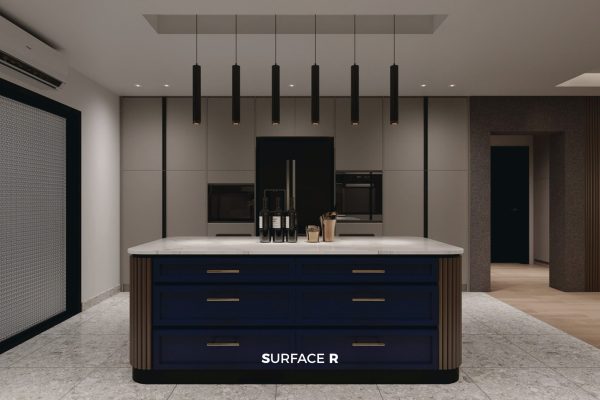
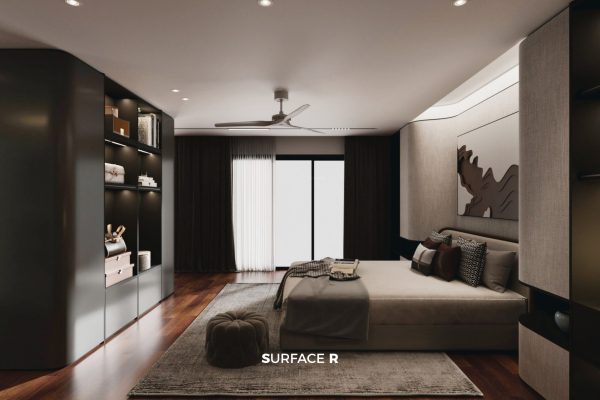
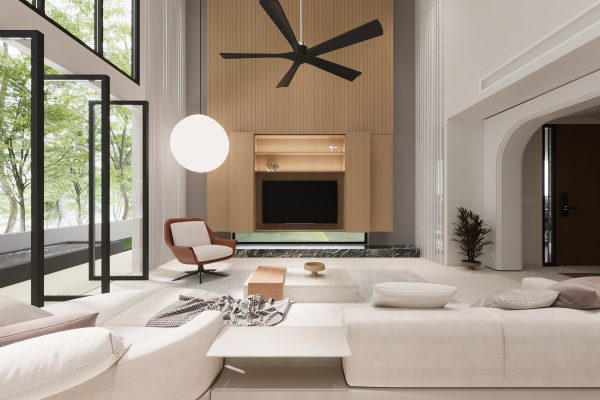
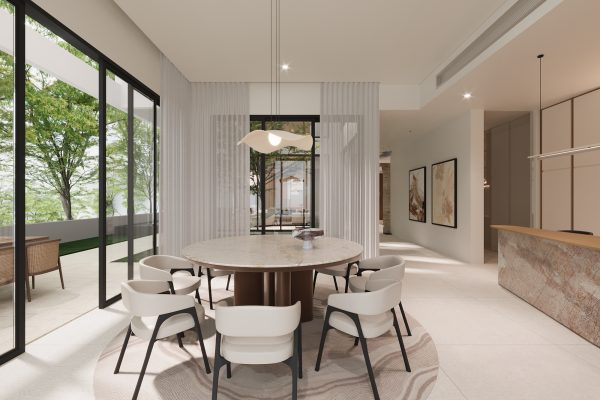
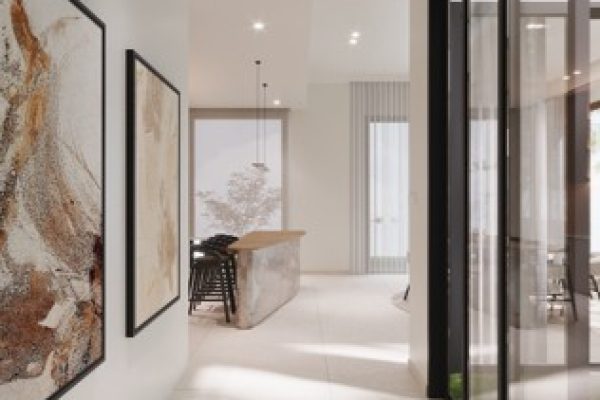
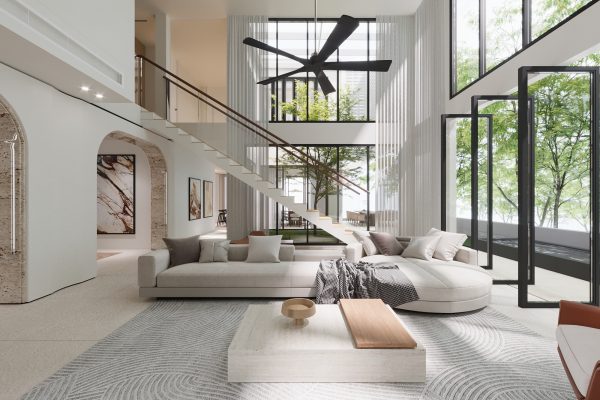
The Vivant represents a harmonious balance between contemporary vitality and timeless elegance. In this project, our design and build team focused on creating an open-concept environment that remains warm and inviting.
Design Style & Technical Highlights:
- Contemporary Luxe: A sophisticated blend of neutral tones and premium textures that create a sense of expansive luxury.
- Architectural Lighting: Integrated lighting systems that highlight clean lines and enhance the home’s atmospheric depth.
- Fluid Spatial Planning: An open-concept layout designed to facilitate seamless movement between social and private zones.
2. The Lightwell: The Mastery of Illumination
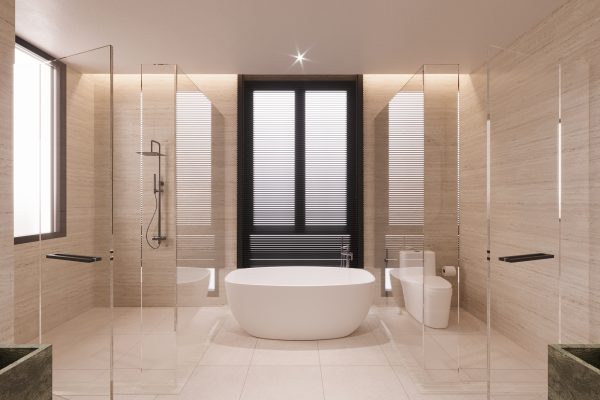
As its name suggests, The Lightwell is a study in how natural light can be harnessed as a primary design element. This project required significant structural coordination to ensure that light could penetrate deep into the living zones without compromising privacy.
Design Style & Technical Highlights:
- Luminous Minimalism: A design language focused on airy, bright spaces and the removal of visual clutter.
- Environmental Integration: Strategic placement of reflective surfaces and window voids to maximize natural solar gain.
- Biophilic Elements: Harmonizing indoor environments with natural elements to promote a sense of well-being and serenity.
3. The Noir: The Sophistication of Shadow
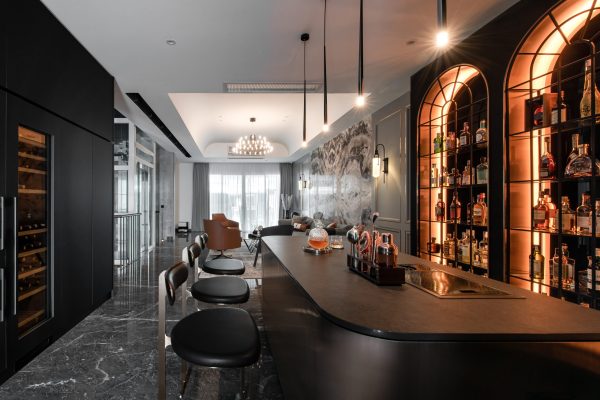
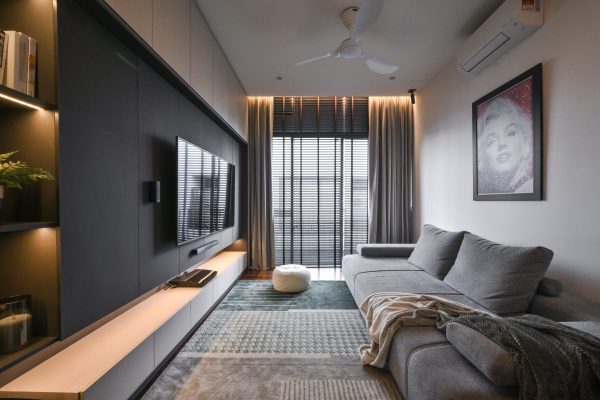
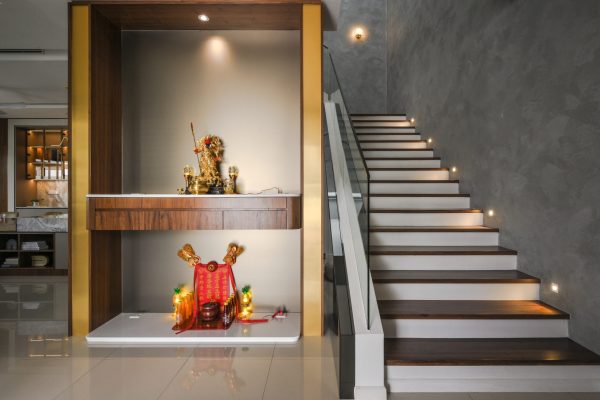
In stark contrast to lighter palettes, The Noir explores the dramatic potential of dark, moody aesthetics. This residence proves that luxury can be bold and commanding, utilizing deep charcoals and matte textures.
Design Style & Technical Highlights:
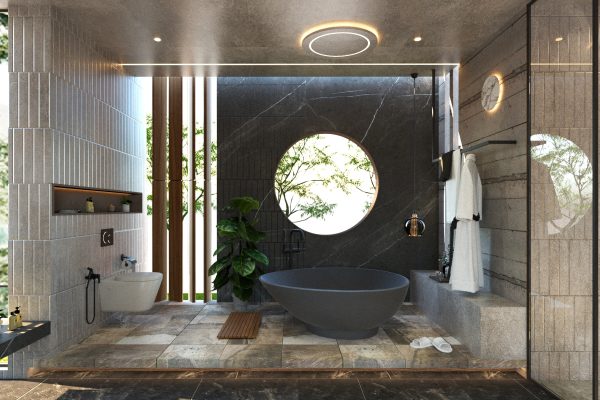
- Modern Industrial Realism: Utilizing raw textures, rich wood grains, and dark stones to create a sanctuary of masculine elegance.
- Tonal Depth: Layered material specifications that prevent dark spaces from feeling enclosed, adding a sense of three-dimensional luxury.
- Dramatic Contrast: High-contrast accents that draw the eye toward bespoke architectural features.




4. The Vantage: Perspectives on Urban Living
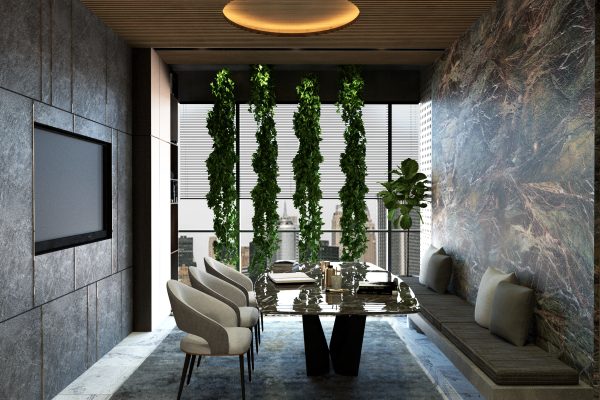
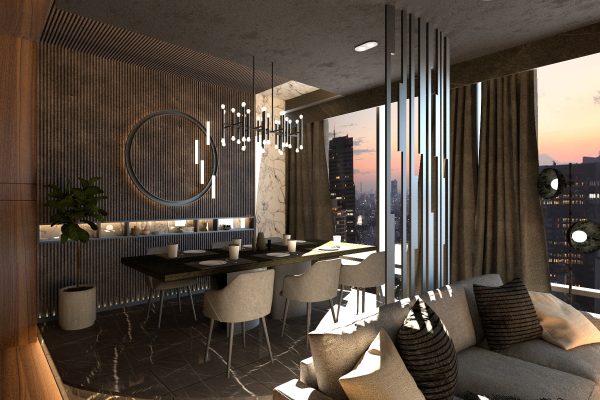
The Vantage was engineered for the sophisticated urbanite. Located in a high-density environment, the challenge was to create a feeling of detachment from the city’s bustle while celebrating the urban skyline.
Design Style & Technical Highlights:
- Urban Sophistication: A sleek, cosmopolitan aesthetic tailored for high-rise living and luxury condominiums.
- Vantage-Point Layout: A Human-Centered floor plan where every furniture piece is oriented toward panoramic city views.
- Space Optimization: Utilizing multifunctional partitions and clever storage to maintain a clean, expansive aesthetic.
5. Hezell: The Pinnacle of Bespoke Craftsmanship
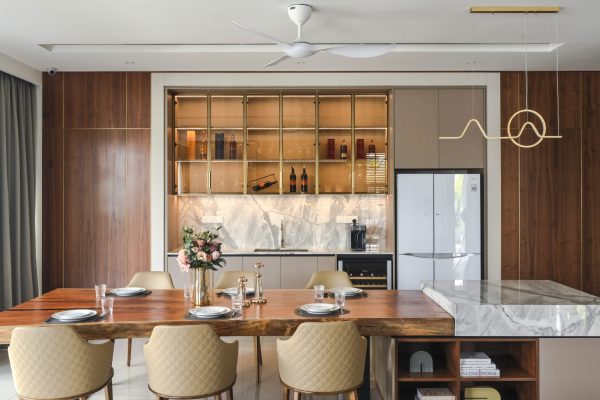
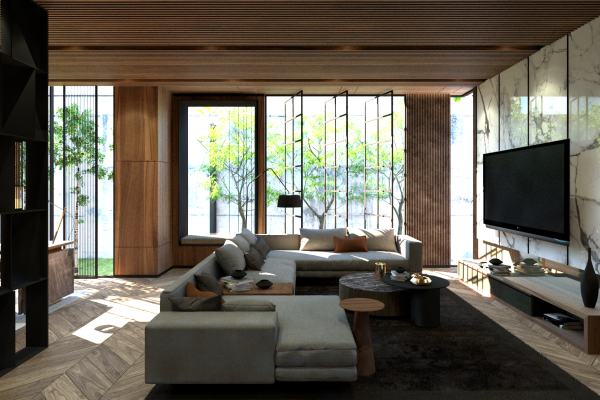
Hezell is perhaps the finest example of our integrated carpentry and furniture systems. In a true residential interior design and build model, the furniture is not merely placed, it is engineered into the home.
Design Style & Technical Highlights:
- Bespoke Tailoring: Custom-built walk-in wardrobes and wall paneling that are physically integrated into the home’s structural shell.
- Artisanal Finishing: A focus on tactile luxury, featuring hand-selected timbers and precision-milled joinery.
- Seamless Integration: Perfectly aligned millwork that creates a cohesive built in look throughout the entire residence.

Why Choose the Unified Design and Build Model?
Many homeowners in Malaysia face challenges with the traditional design bid build process, where they deal with separate designers and contractors. This often leads to miscommunication, delays, and higher costs.
With Surface R, you get a single point of responsibility and CIDB certified standards, making the entire process smoother and more efficient. We involve construction expertise from the start of the design stage, helping to avoid technical issues later and ensuring better control over materials, from marble to sustainable timber.
As a trusted provider of interior design in Kuala Lumpur, Surface R creates bespoke living environments tailored to modern lifestyles.
Conclusion
Transform your home into a refined expression of luxury with Surface R. Our integrated design and build approach ensures every concept is executed seamlessly, from initial planning to final detailing, without the usual gaps between design and construction.
Whether you envision contemporary elegance or fully bespoke craftsmanship, our team delivers spaces tailored to your lifestyle with precision and care. Contact us today to start your residential transformation and experience a smoother, more reliable design and build journey.
Frequently Asked Questions
Residential interior design and build is a complete service where both the design and construction work are handled by one team. This ensures better coordination, faster delivery, and a more consistent final result for your home.
An interior designer focuses mainly on planning and aesthetics, while a design and build team manages both design and actual construction. This ensures what is designed can be properly executed on site.
By combining design and construction under one team, cost planning becomes more accurate from the beginning. This reduces variations, unexpected site issues, and changes during construction that often increase renovation budgets.
Yes, every project is fully bespoke. Layout, lighting, carpentry, materials, and finishes are tailored based on your lifestyle and how you use your space.
We provide detailed itemized quotations based on current market rates and material specifications, ensuring no hidden costs arise between the initial design proposal and the final build phase.
